THE BINDERY
BUILDING COMMONS
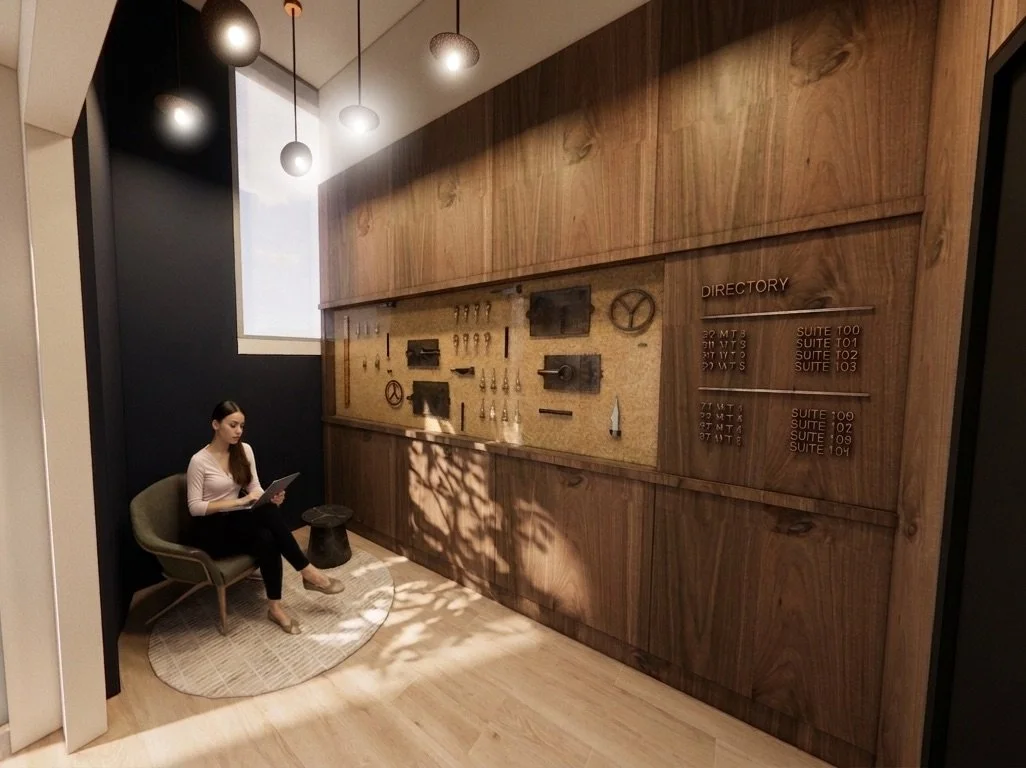
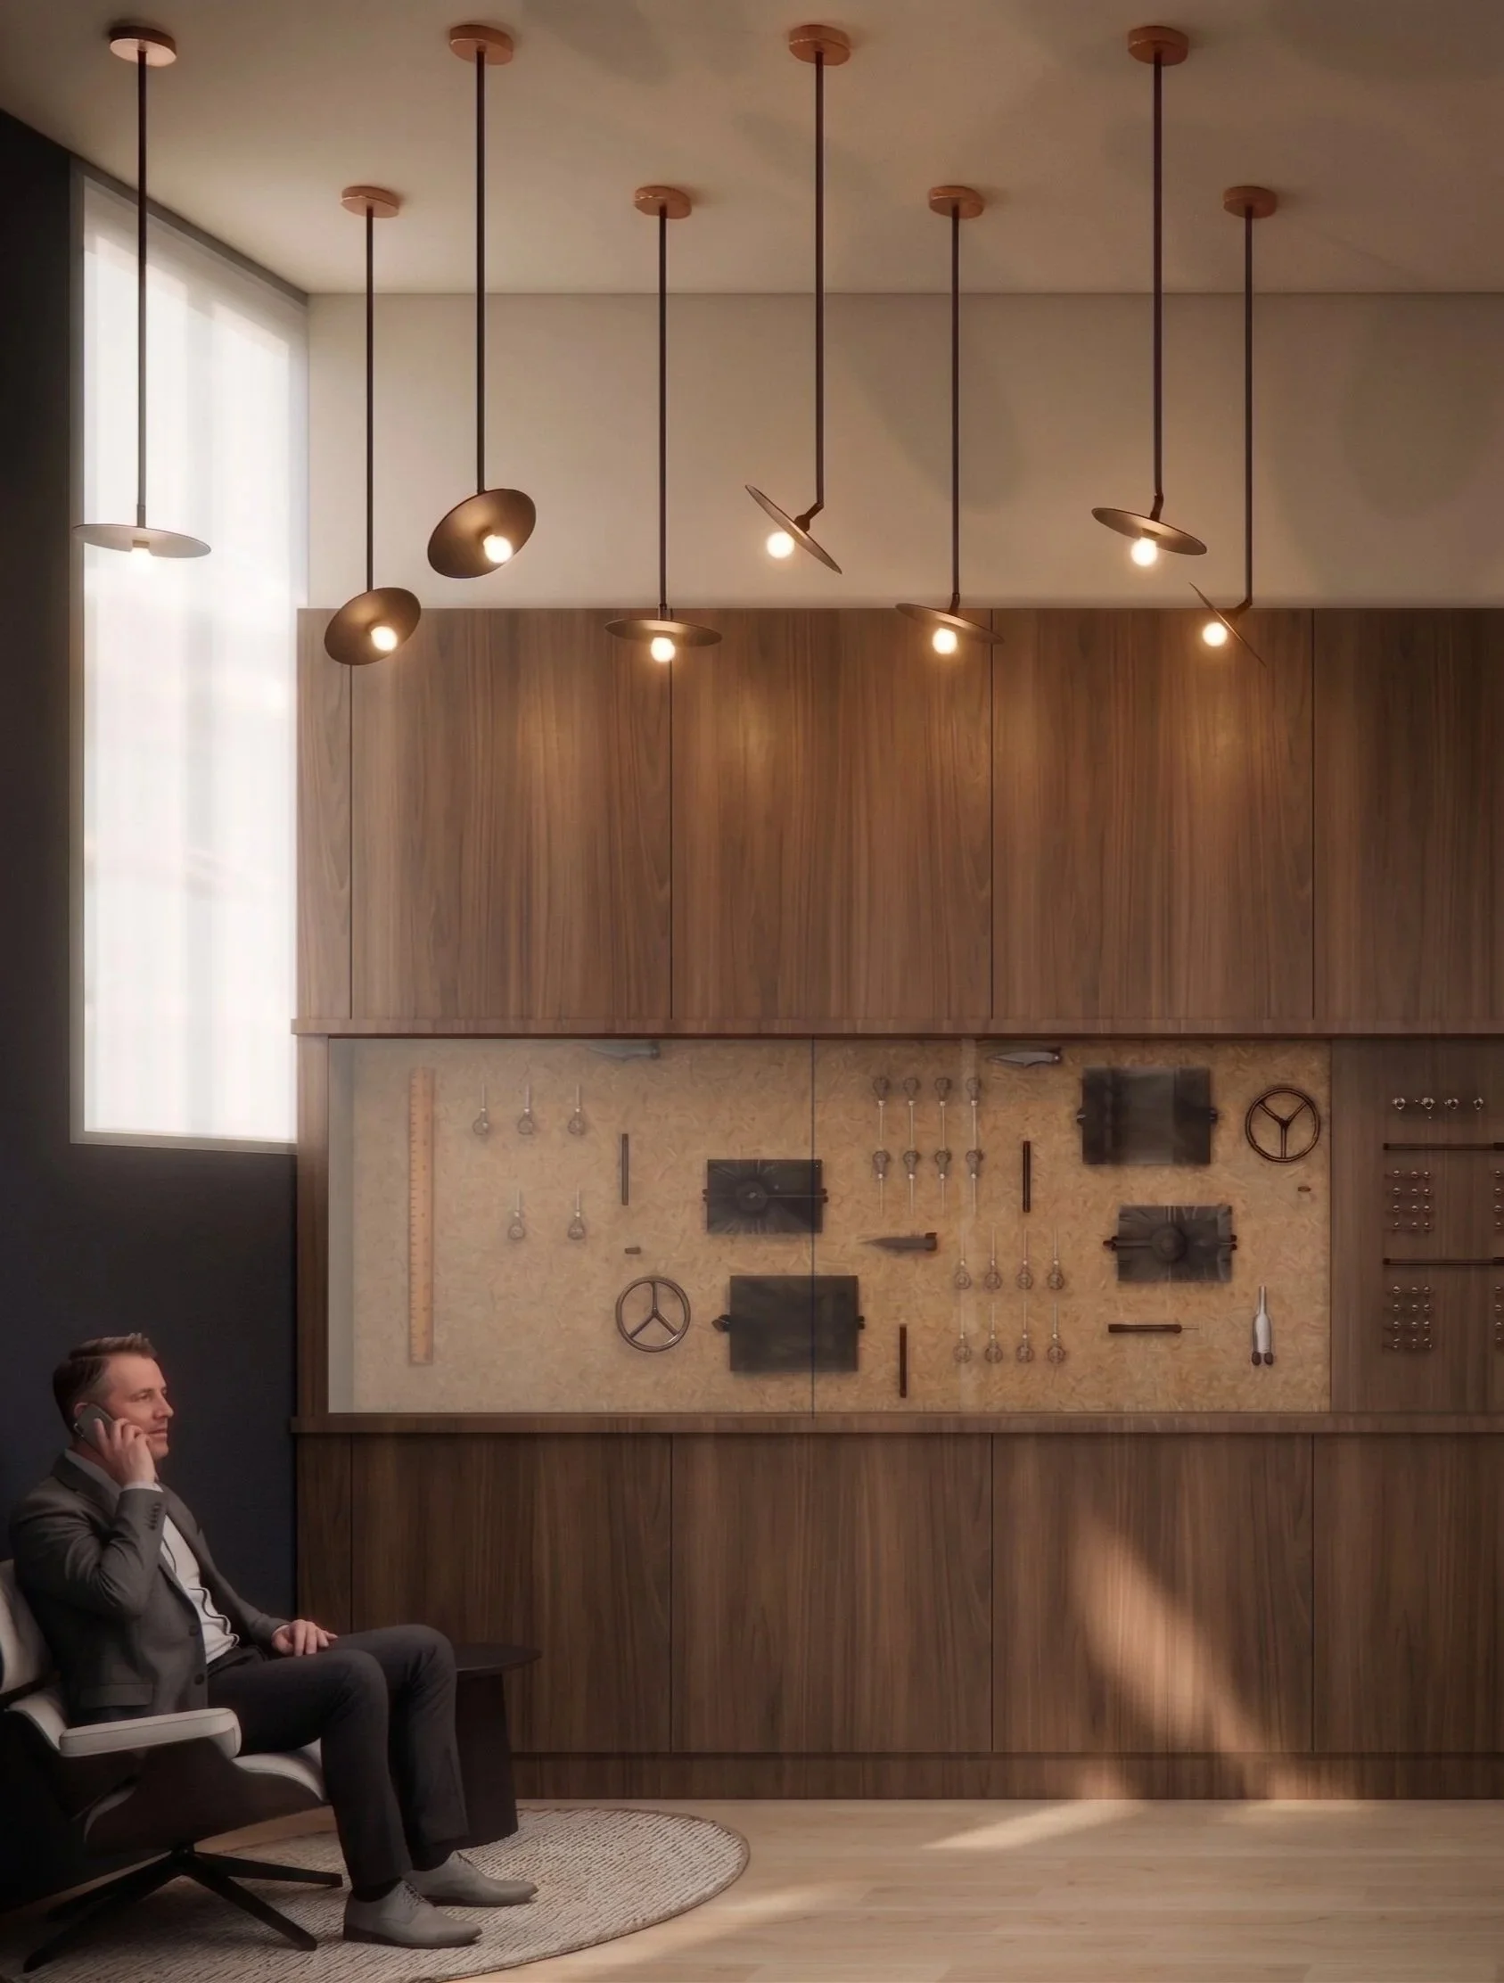
LOBBY
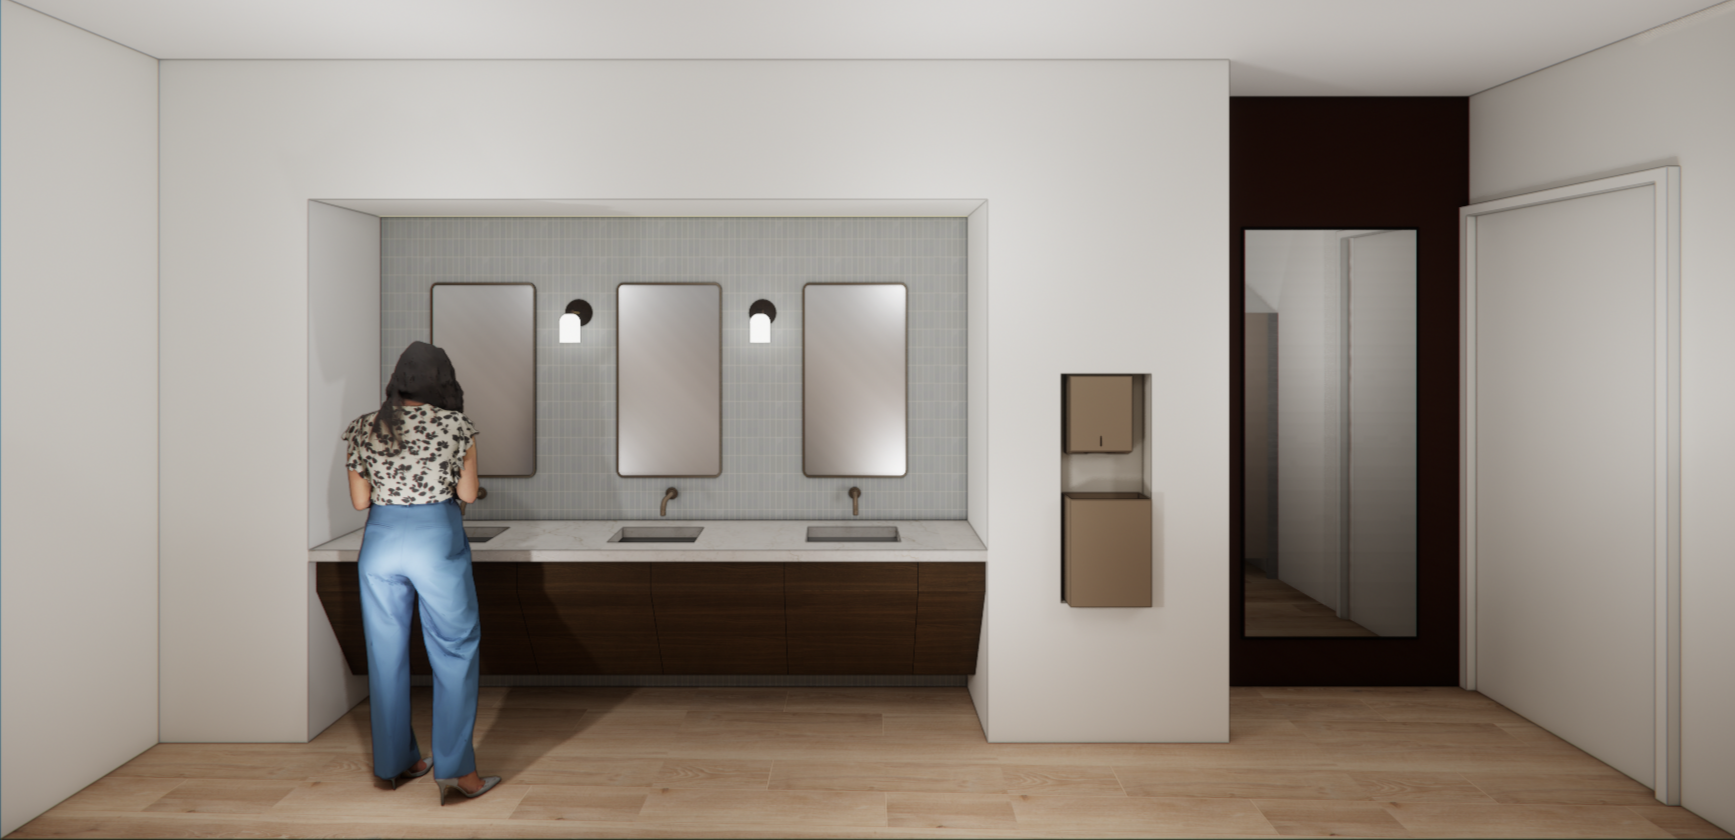
RESTROOMS
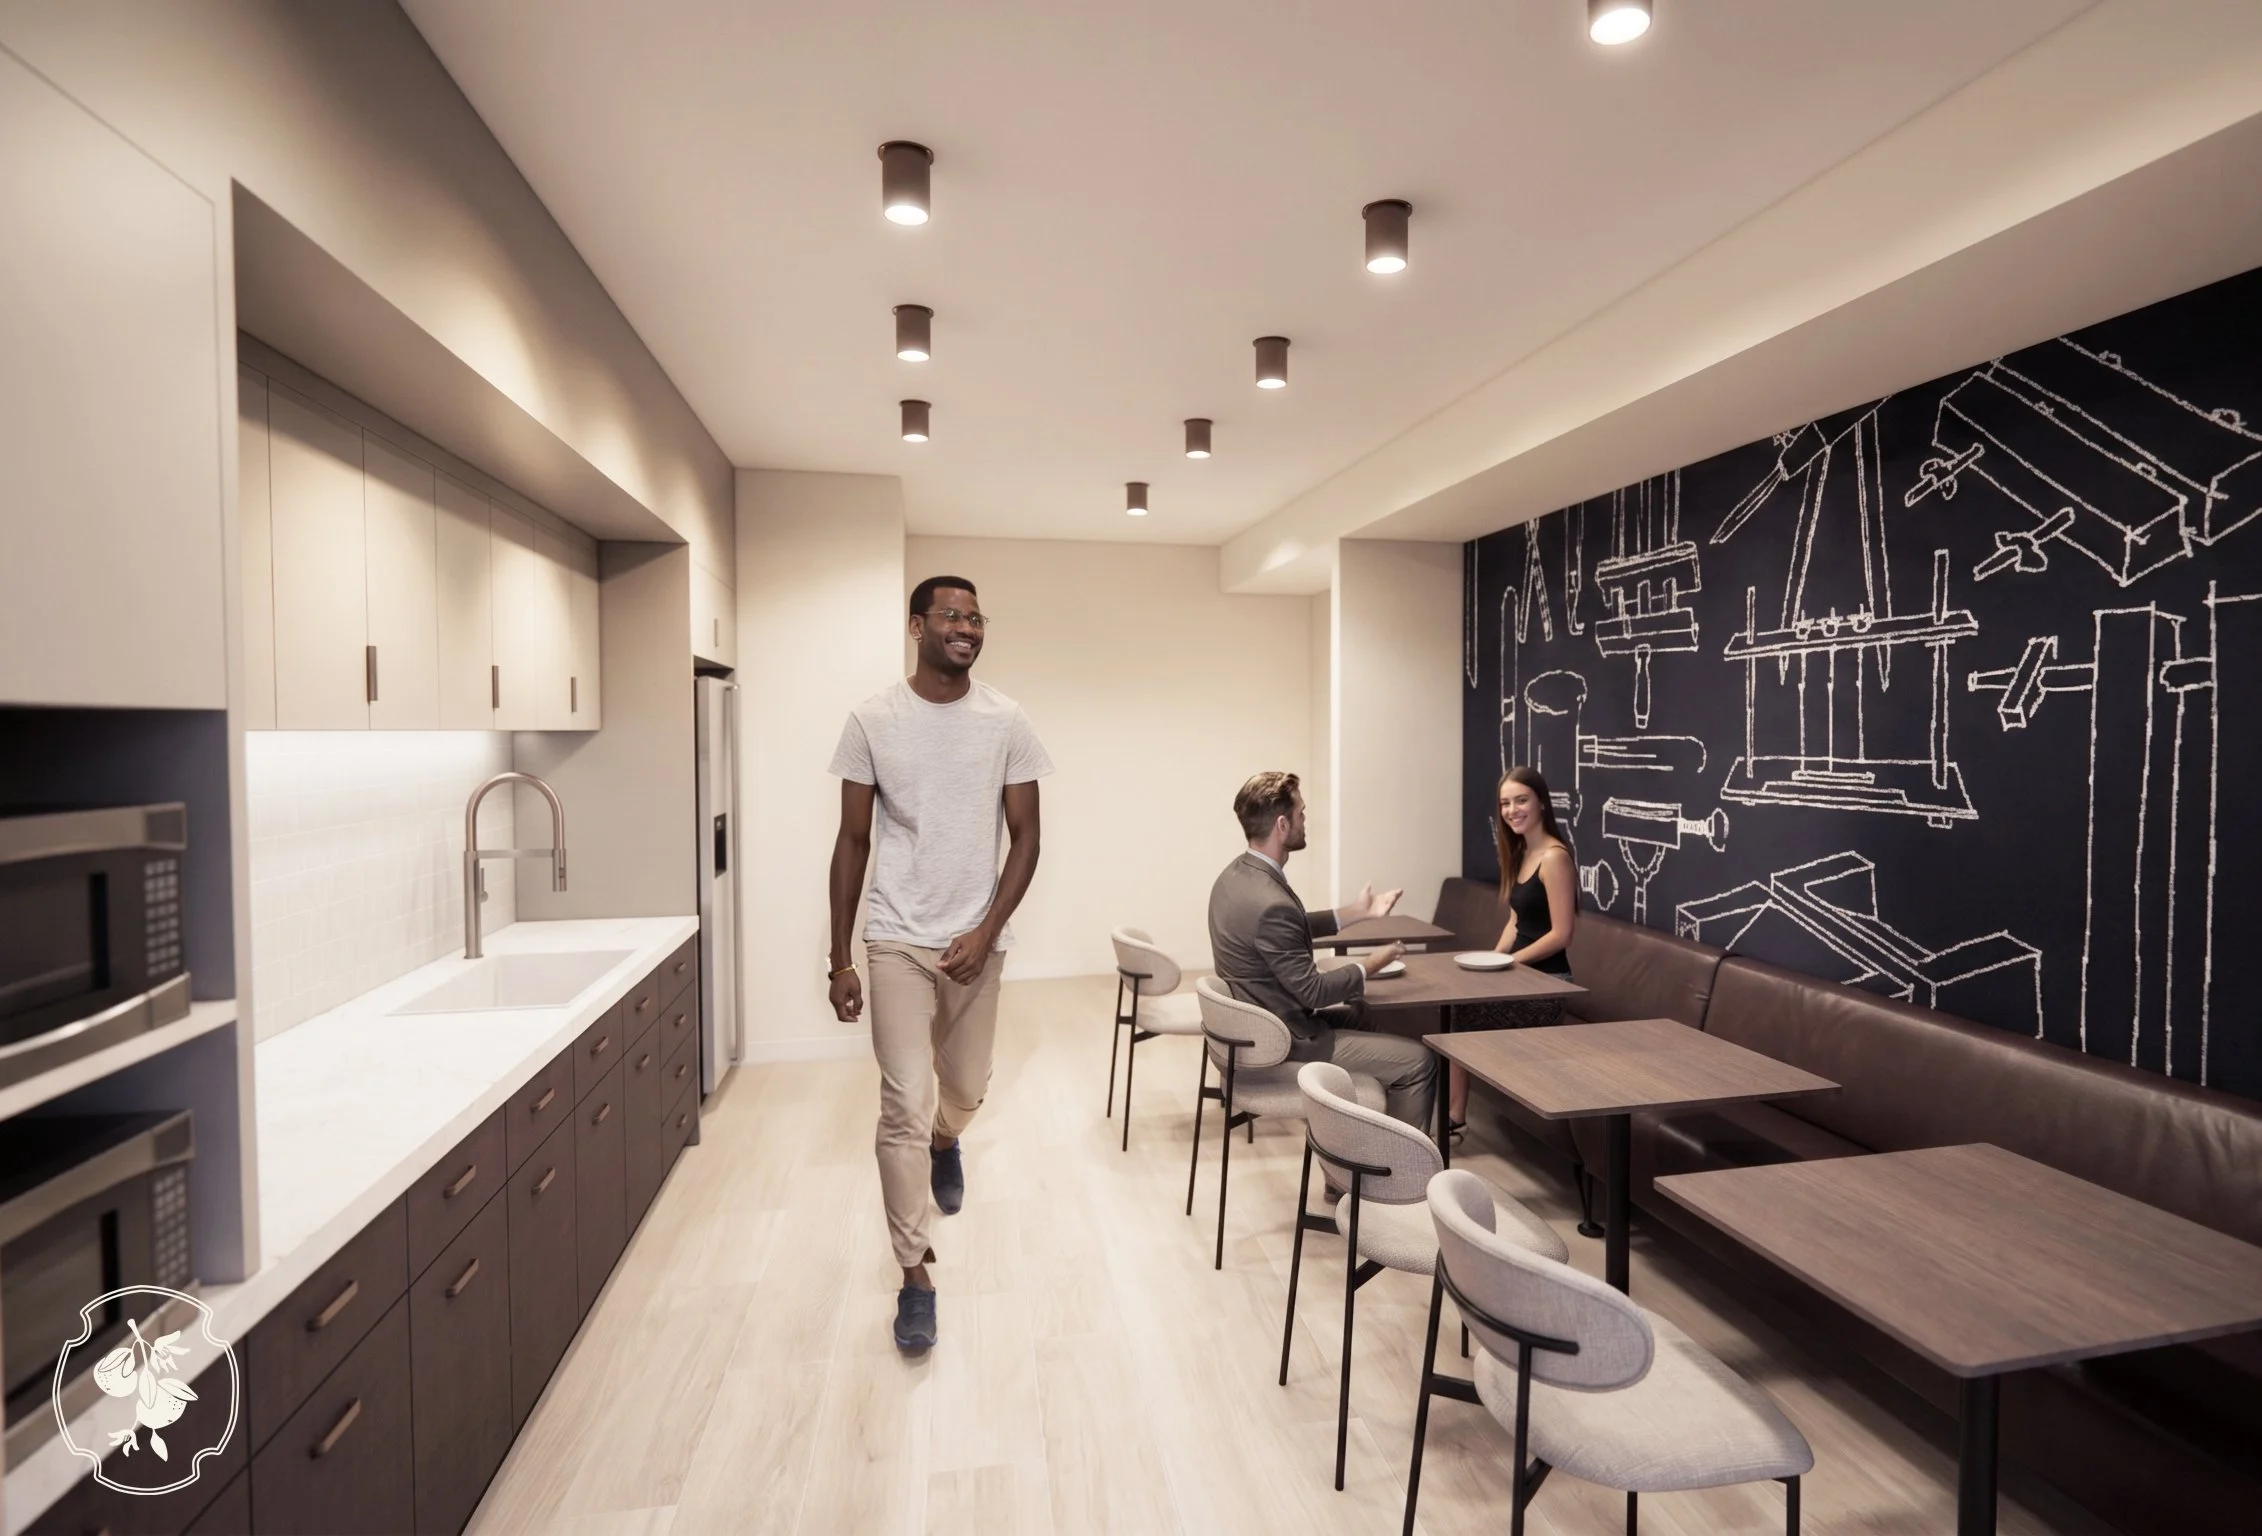
BREAK ROOMS
PROJECT TYPE
Commercial: Lobby, commons and restrooms
CLIENT
The Range Group
LOCATION
Chicago, IL
SQUARE FOOTAGE
80,000 SF building
Interior Designer
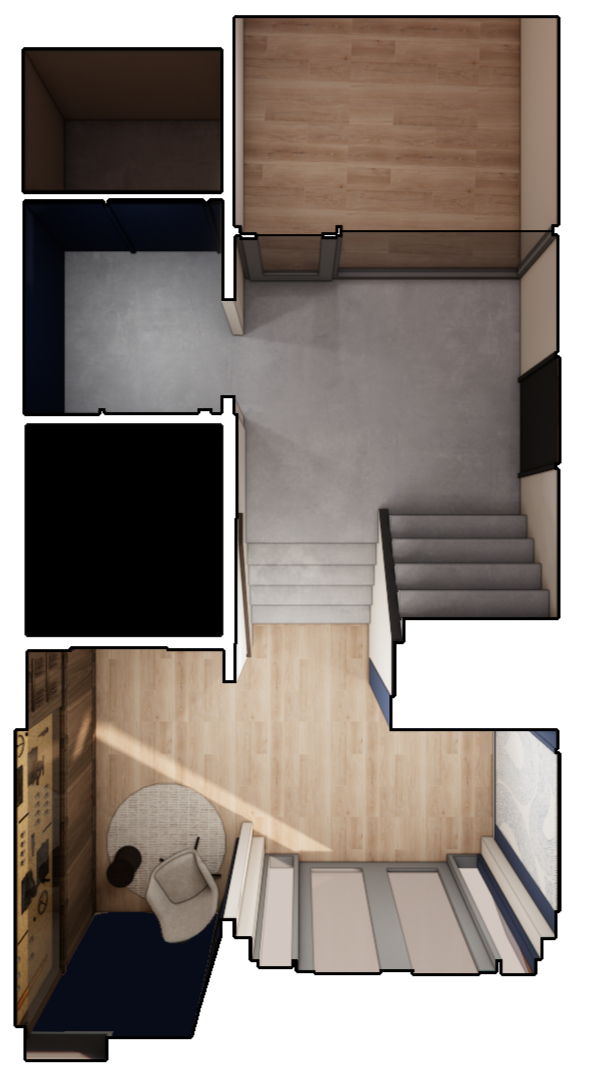
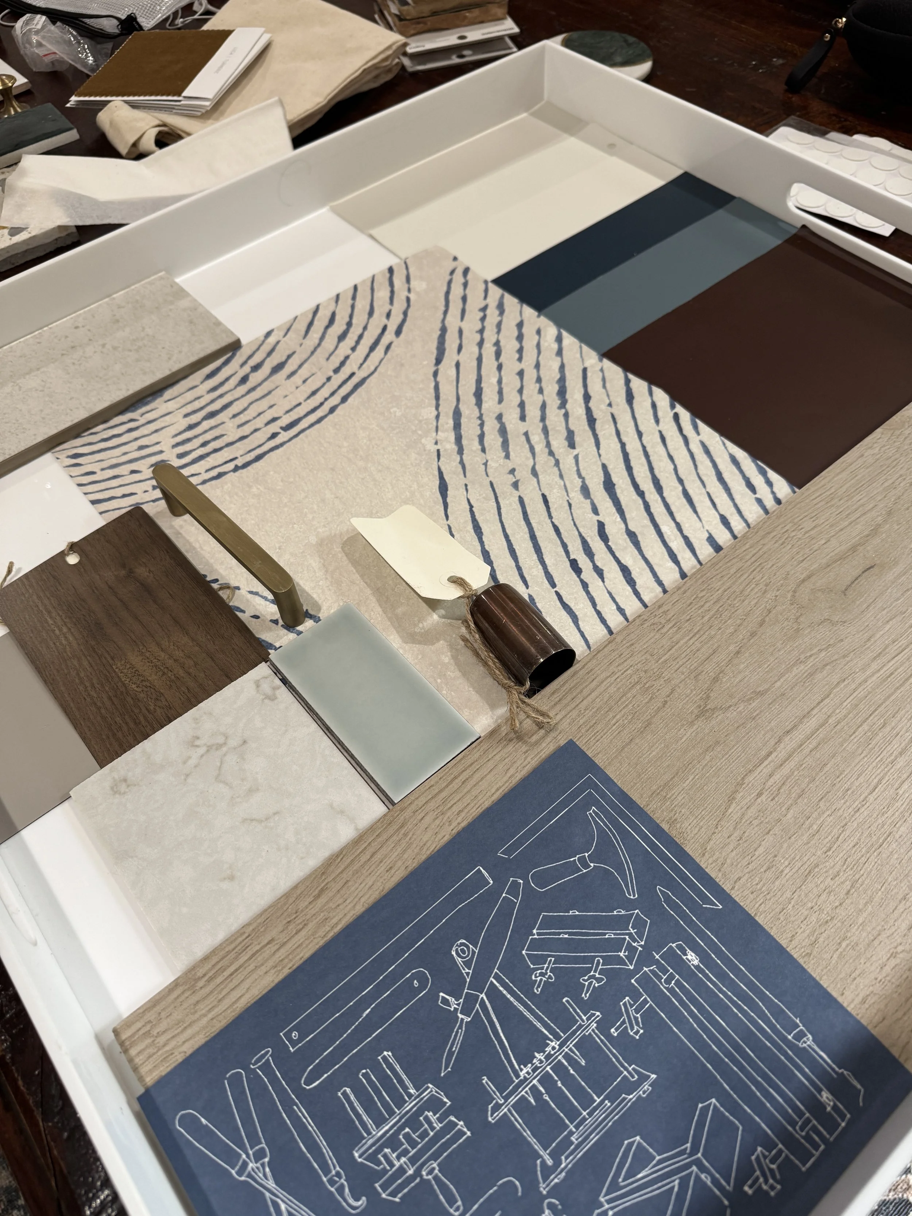
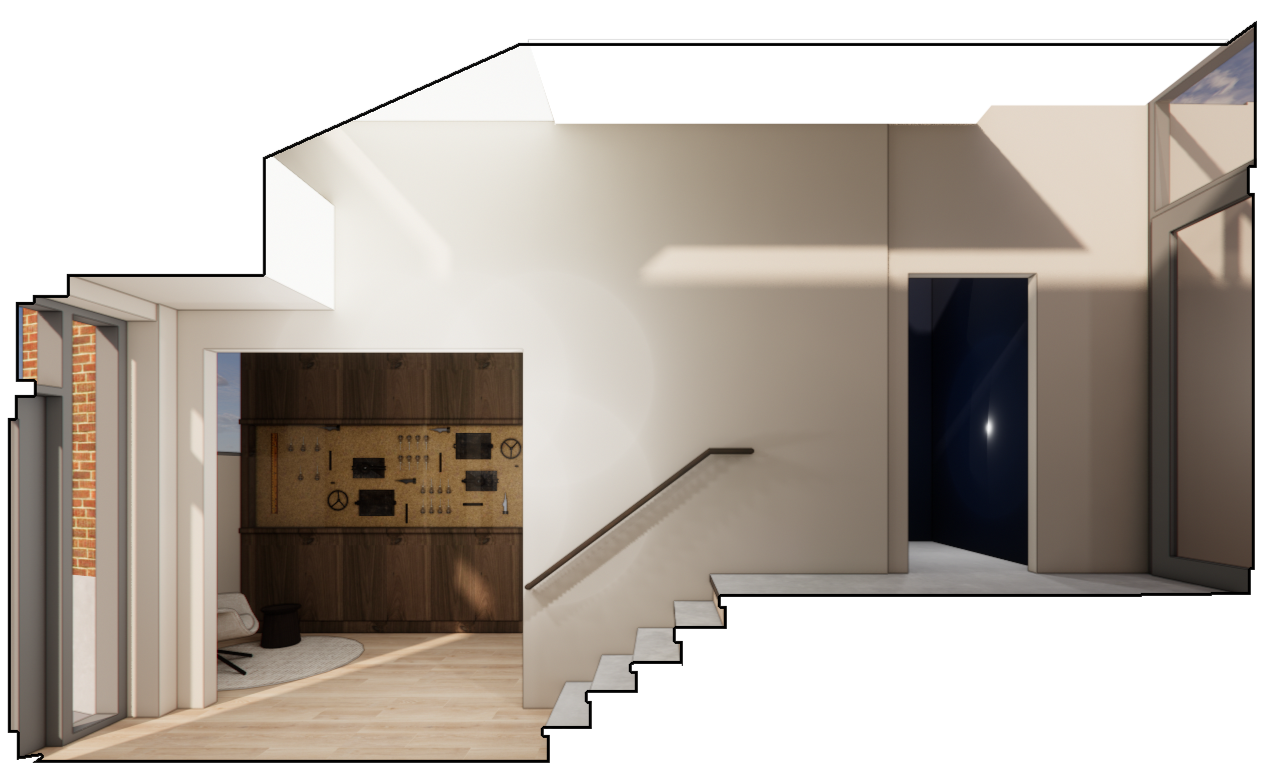
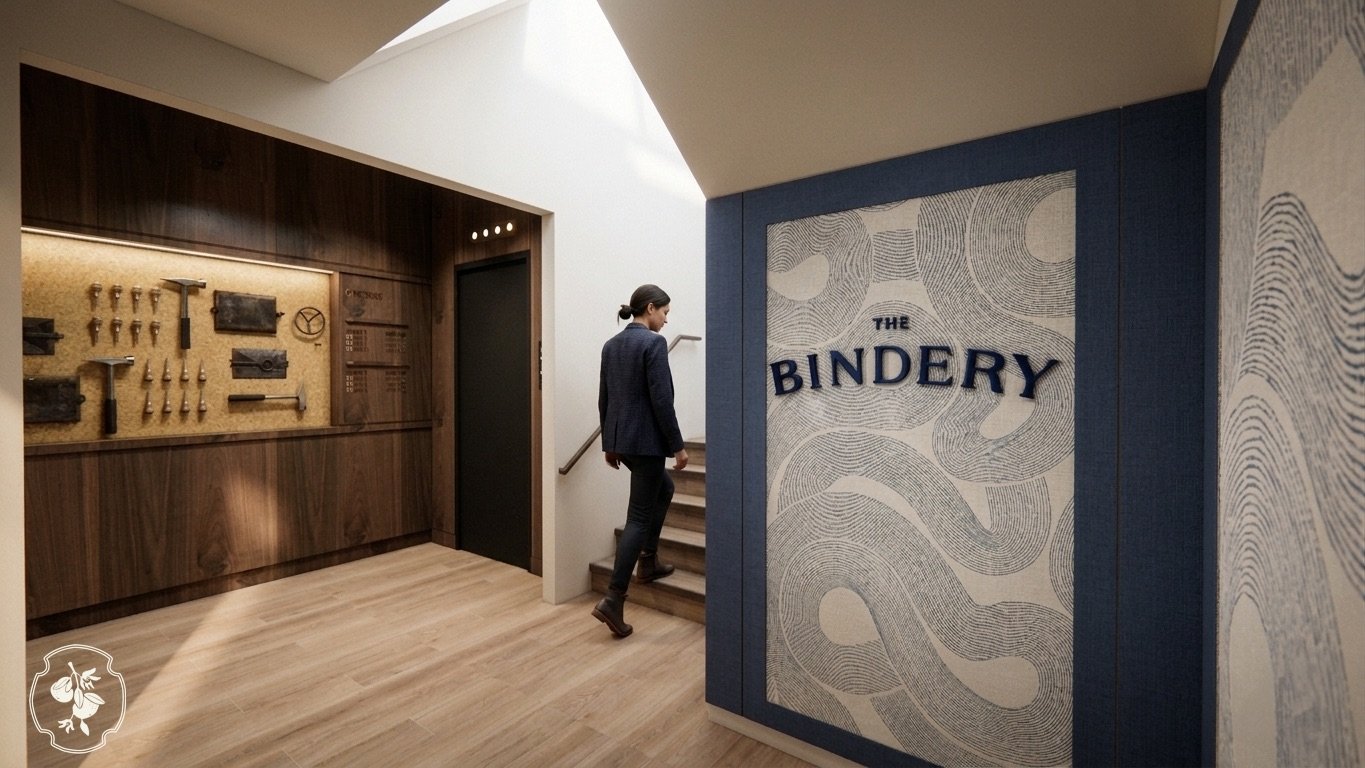
Project description:Located in Chicago’s vibrant West Loop, this historic former bindery has been thoughtfully reimagined into a dynamic retail and office destination. To honor the building's rich industrial past, the design embraces architectural weight and a distinctively masculine edge through the use of heavy, patinated metals like worn bronze and steel. The lobby welcomes guests with a “History of the Craft” feature wall—a carefully curated display of vintage bindery tools preserved behind plexiglass that brings a storied, tactile soul to the entrance. Ultimately, the project delivers a grounded, commercial-grade environment that feels remarkably fresh, maintaining a sophisticated hospitality anchorage throughout every touchpoint.